


Address
1031 80th Street, Brooklyn, NY
Price
$ 1,099,000
Property Attributes
- MLS#503349
- TypeSingle Family
- Listing Status Active
- CountyKINGS
- CityBrooklyn
- AreaBrooklyn
- NeighborhoodDyker Heights
- Zip11228
- StyleDuplex
- Year Built1925
- Taxes$ 8600
- Price$ 1,099,000
- Bedrooms3
- Full Bathrooms1
- Half Bathrooms0
- Sqr Footage1232
- Lot Size0.04286 Acres
Data Source:
Brooklyn MLS (BNYMLS)
Property Description
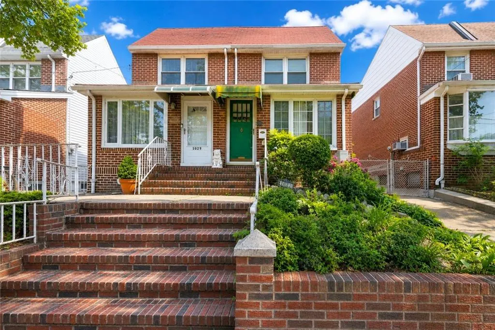
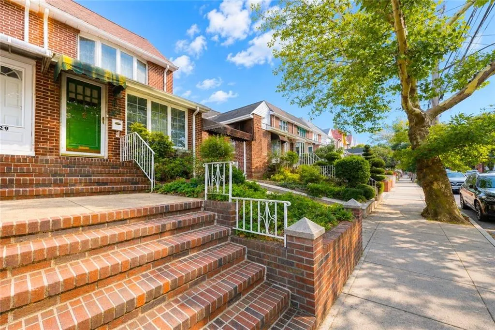
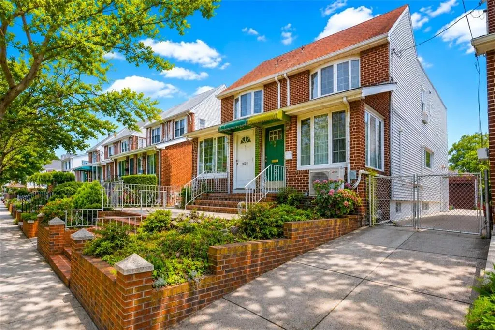
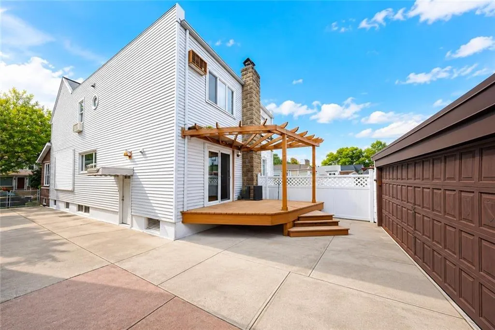
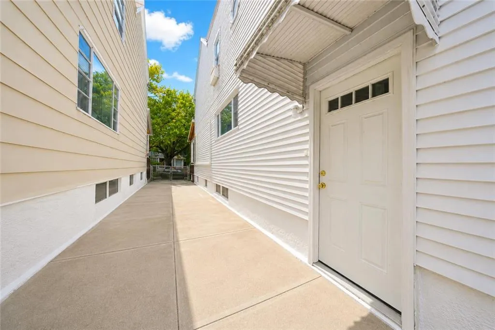
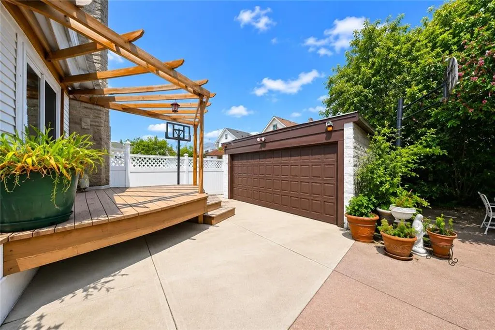
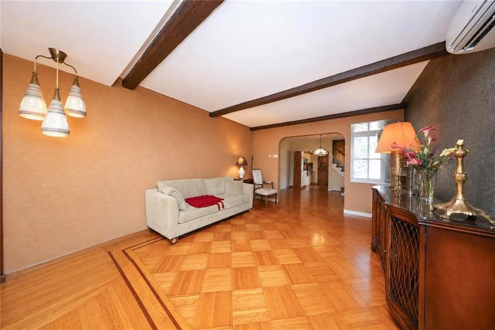
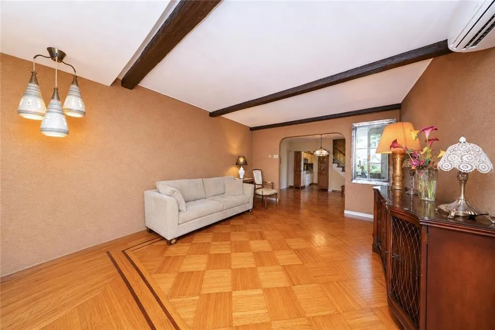
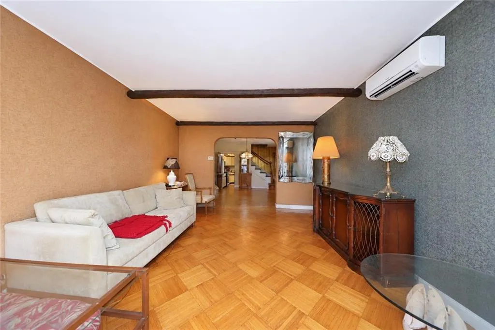
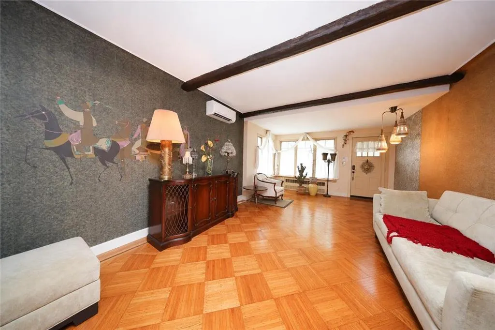
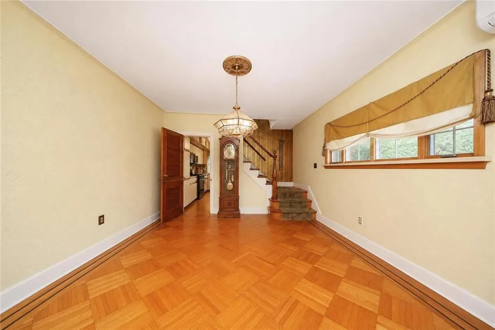
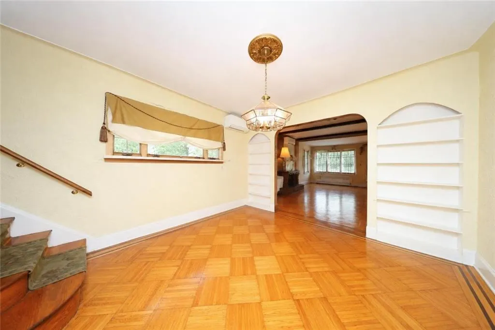
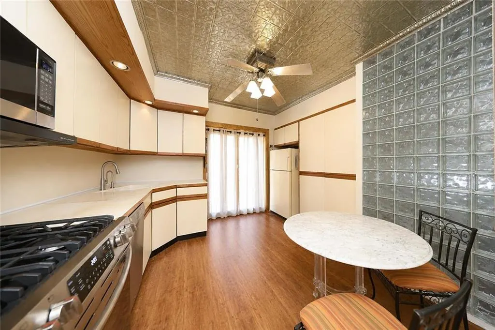
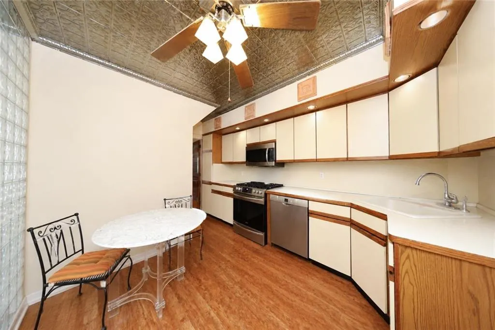
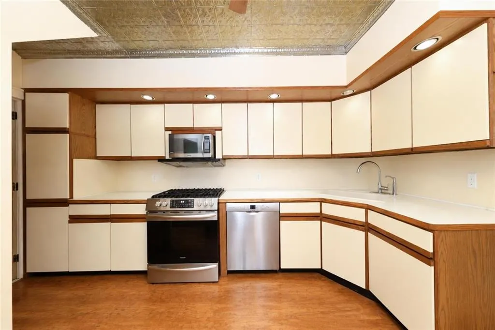
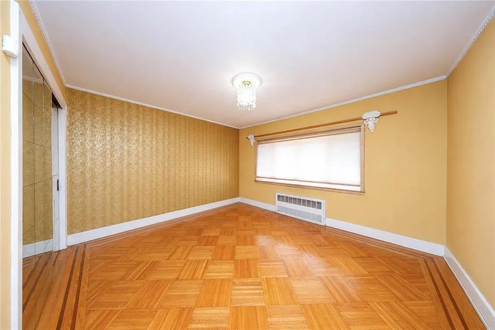
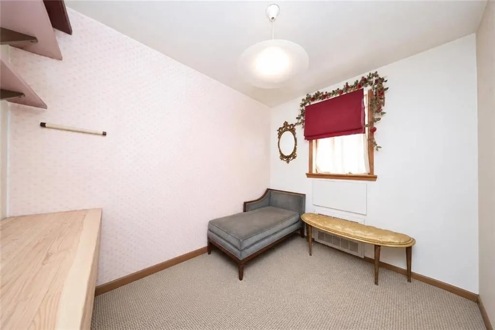
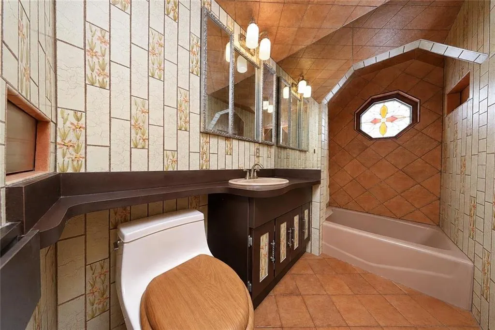
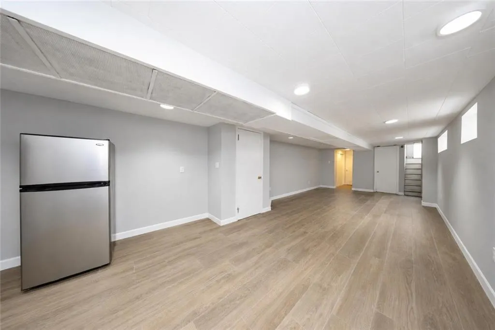
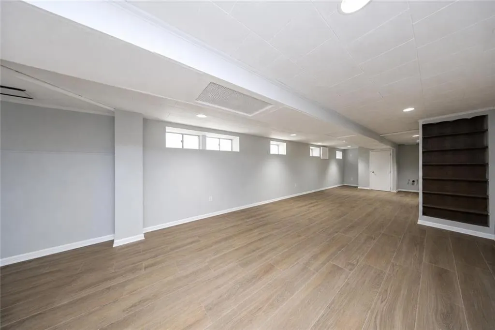
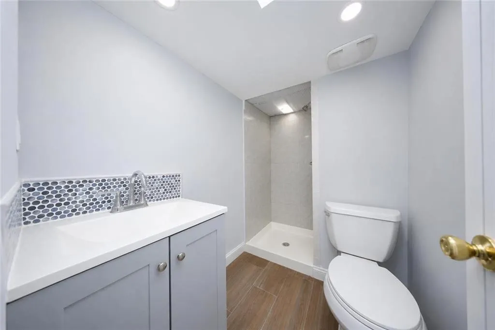
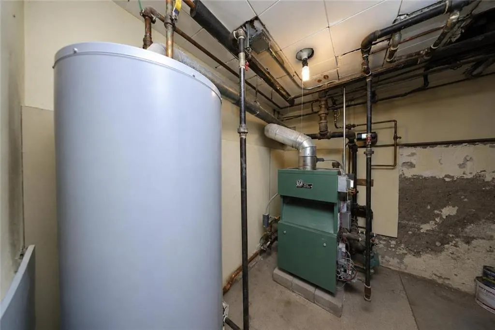
Prime Dyker Heights! This semi-detached single-family home sits on a 9-foot shared driveway leading to a detached two-car garage. The first floor features a spacious formal living room, formal dining room, eat-in kitchen, and sliding glass doors opening to a private rear deck with pergola, perfect for outdoor entertaining. The second floor offers 3 generously sized bedrooms and a full bathroom. The recently updated finished basement features a separate side entrance, a 3/4 bathroom, and ample recreation space. Additional highlights include a fairly new gas boiler and hot water heater, hardwood floors, beautifully landscaped front yard, and a large paved backyard. Conveniently located near shopping, restaurants, schools, parks, and public transportation.
| Price History | |
|---|---|
| 8/1/2026 | Listed $1,199,000 |
| 9/21/2026 | 9$1,099,000 |
General Features
| Roof | Flat |
|---|---|
| Zoning | R4-1 |
| Electric | 110 V,220 V,Circuit Breakers |
| Style | Duplex |
| Stories Count | 2 |
| Property Type | Residential |
| Block | 5984 |
| Lot Number | 66 |
| Yearly Taxes | 8600.00 |
| Transaction Type | Sale |
| Financing | 1031 Exchange,Bank Mortgage,Cash |
| Building Type | Semi-Detached |
| Status | Active |
| Total Rooms | 7 |
| Construction Materials | Brick |
| Cumulative Days on Market | 51 |
| MLS Area | Dyker Heights |
| Sub Type | Single Family |
| Year Built | 1925 |
| City | Brooklyn |
| Borough | Brooklyn |
| Residential Features | Deck,Dishwasher,Microwave,Refrigerator,Stove |
| DOM | 51 |
| Sale Type | Arm's Length |
| # Families | 1 |
| Public Remarks | Prime Dyker Heights! This semi-detached single-family home sits on a 9-foot shared driveway leading to a detached two-car garage. The first floor features a spacious formal living room,formal dining |
Interior Features
| Heating Fuel | Gas |
|---|---|
| Flooring | Hardwood,Tile |
| Hot Water | Gas |
| Full Baths | 1 |
| Three Quarter Bath | 1 |
| Room Count | 10 |
| Sq Ft Total | 1232 |
| Basement Amenities | Finished,Full,Separate Entrance |
| Baths Total Level 1 | 0.00 |
| Baths Total Level 2 | 1.00 |
| Baths Total Level 3 | 0.00 |
| Baths Total Level 4 | 0.00 |
| Beds Total Level 2 | 3 |
| Rooms Total Level 1 | 3 |
| Rooms Total Level 2 | 3 |
| Beds Total | 3 |
| Total Baths | 2.00 |
Exterior Features
| Exterior | Brick |
|---|---|
| Yard | Back,Front,Side |
| Foundation | Poured Concrete |
| Lot Sq Ft | 1867 |
| Building Length | 42.00 |
| Building Width | 14.00 |
| Property Panorama YN | Yes |
| Lot Size Length | 100 |
| Lot Size Width | 18 |
| Parking Attrib | 3 Spaces,Detached Garage |
Amenities
- Foreclosure
- Views
- Short Sale
- New Construction
- Adult 55+
- Lease To Own
- No HOA Fees
- Furnished
- Primary On Main
- Air Conditioning
- Seller Finance
- Green
- Fixer Upper
- Horse
- Golf
- Fireplace
- Deck
- Garage
- Basement
- Pool
Property vs Single Family Average in 11228
Price
Taxes
Year Built
Visits
In The Neighborhood
Just Listed
Brooklyn
$ 5,999,000
- Type
- Single Family
- Size
- 5,406 SqFt
- Rooms
- 7 Beds + 4.5 Baths
Listed by: Ben Bay Rlty Co of Ave U LLC
Brooklyn
$ 1,199,900
- Type
- Single Family
- Size
- 1,401 SqFt
- Rooms
- 3 Beds + 1 Baths
Listed by: Tiger Realty
Brooklyn
$ 1,499,900
- Type
- Single Family
- Size
- 1,401 SqFt
- Rooms
- 3 Beds + 2.5 Baths
Listed by: Tiger Realty
Brooklyn
$ 1,150,000
- Type
- Single Family
- Size
- 1,280 SqFt
- Rooms
- 3 Beds + 2 Baths
Listed by: Tiger Realty
Brooklyn
$ 998,000
- Type
- Single Family
- Size
- 1,764 SqFt
- Rooms
- 3 Beds + 1 Baths
Listed by: Momentum Real Estate LLC
Brooklyn
$ 1,395,000
- Type
- Single Family
- Size
- 1,422 SqFt
- Rooms
- 3 Beds + 1.5 Baths
Listed by: RE/MAX Elite
Brooklyn
$ 1,299,000
- Type
- Single Family
- Size
- 1,465 SqFt
- Rooms
- 4 Beds + 1.5 Baths
Listed by: RE/MAX Real Estate Professiona
Brooklyn
$ 1,280,000
- Type
- Single Family
- Size
- 1,344 SqFt
- Rooms
- 3 Beds + 1 Baths
Listed by: Ashford Homes LLC
Brooklyn
$ 1,249,900
- Type
- Single Family
- Size
- 1,360 SqFt
- Rooms
- 3 Beds + 2 Baths
Listed by: RE/MAX Edge
Brooklyn
$ 1,699,000
- Type
- Single Family
- Size
- 1,376 SqFt
- Rooms
- 3 Beds + 2.5 Baths
Listed by: RE/MAX Edge
Brooklyn
$ 1,499,000
- Type
- Single Family
- Size
- 1,584 SqFt
- Rooms
- 3 Beds + 3.5 Baths
Listed by: RE/MAX Edge
 All Data is Copyright © 2026 BNYMLS Inc. All Rights Reserved. Information is deemed reliable, but not guaranteed and should be independently verified.
 Staten Island Board of REALTORS® (SIBOR)
All information deemed reliable but not guaranteed. All properties are subject to prior sale, change or withdrawal. Neither listing broker(s) or information provider(s) shall be responsible for any typographical errors, misinformation, misprints and shall be held totally harmless. Listing(s) information is provided for consumer's personal, non-commercial use and may not be used for any purpose other than to identify prospective properties consumers may
Staten Island Board of REALTORS® (SIBOR)
All information deemed reliable but not guaranteed. All properties are subject to prior sale, change or withdrawal. Neither listing broker(s) or information provider(s) shall be responsible for any typographical errors, misinformation, misprints and shall be held totally harmless. Listing(s) information is provided for consumer's personal, non-commercial use and may not be used for any purpose other than to identify prospective properties consumers may
 OneKey® MLS required Copyright, Source of Data and Disclaimer for IDX display
Information Copyright 2026, OneKey® MLS. All Rights Reserved.
The source of the displayed data is either the property owner or public record provided by non-governmental third parties. It is believed to be reliable but not guaranteed. This information is provided exclusively for consumers' personal, non-commercial use.
The data relating to real estate for sale on this website comes in part from the
OneKey® MLS required Copyright, Source of Data and Disclaimer for IDX display
Information Copyright 2026, OneKey® MLS. All Rights Reserved.
The source of the displayed data is either the property owner or public record provided by non-governmental third parties. It is believed to be reliable but not guaranteed. This information is provided exclusively for consumers' personal, non-commercial use.
The data relating to real estate for sale on this website comes in part from the
